01 · Contemporary retreat
Structure, planting and a place to pause
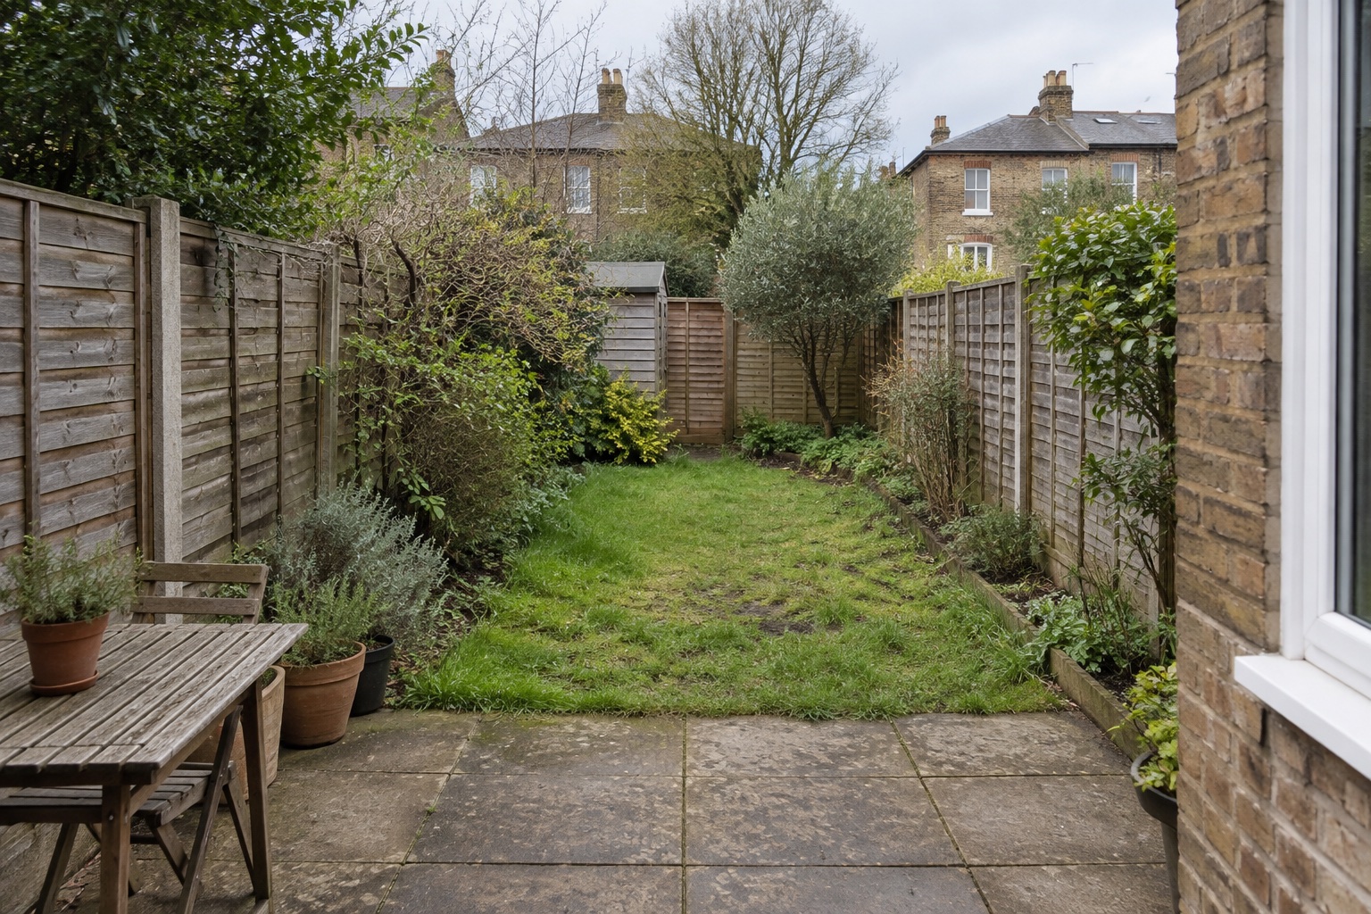
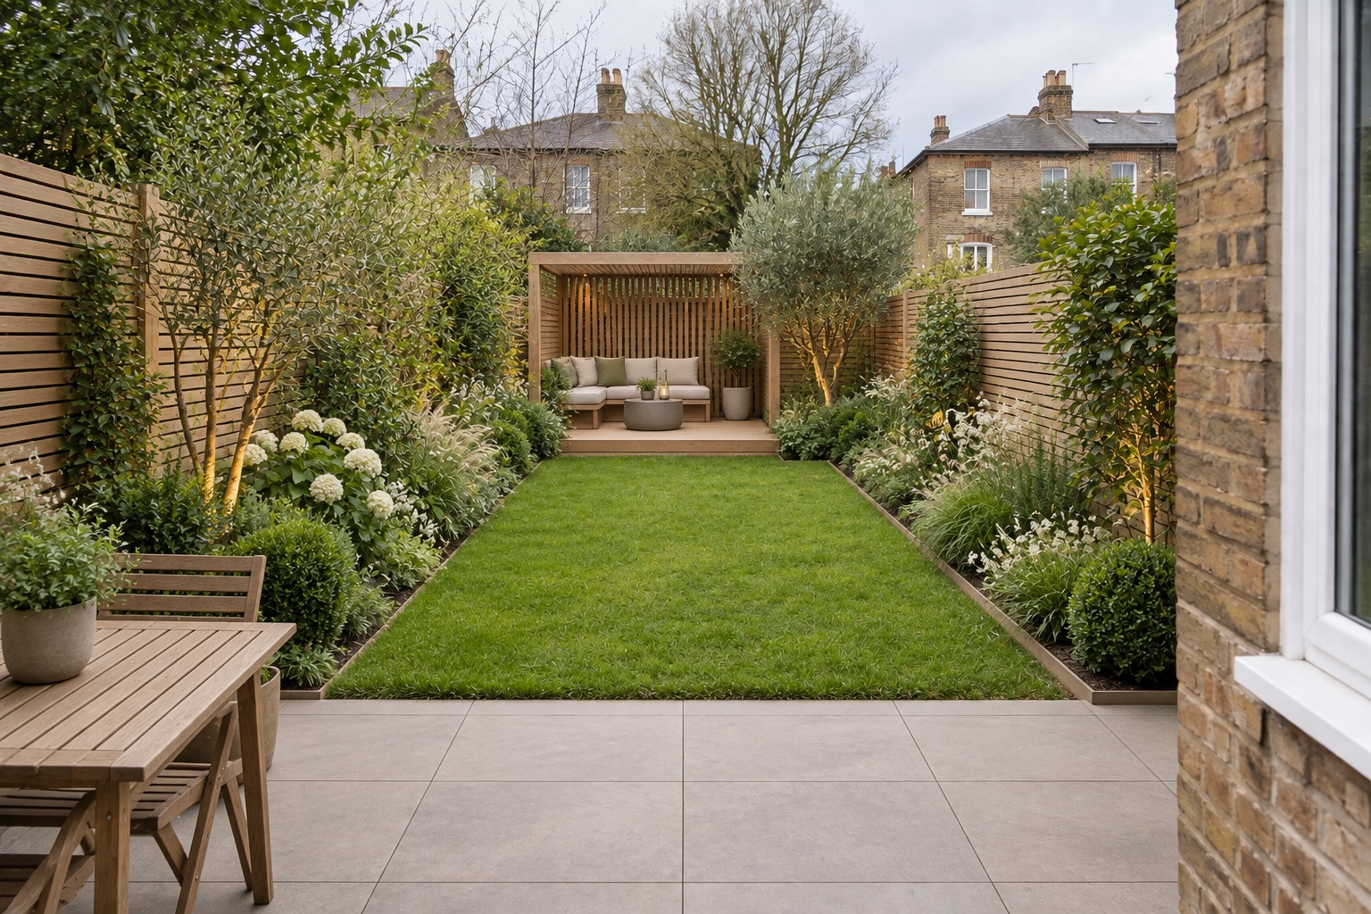
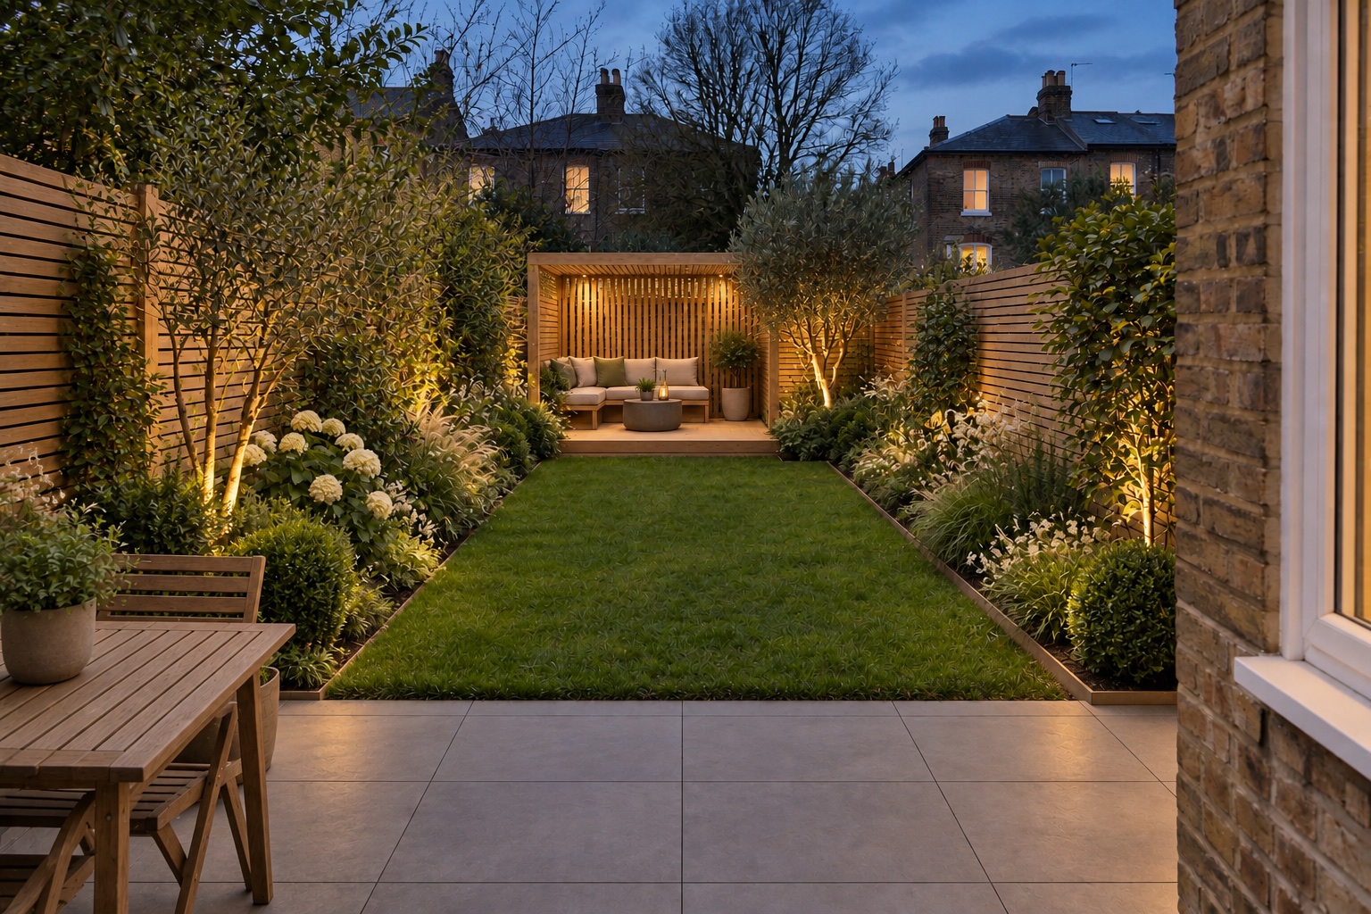
A balanced layout for a typical London terrace: a practical patio, open lawn, generous borders and a sheltered destination at the end of the garden.
Explore five different ways an underused London garden could become a clearer, more enjoyable outdoor space.
Clear disclosure: every image on this page is AI-generated. These groups are illustrative design studies—not photographs of completed P&Y projects and not a guarantee of the final result.
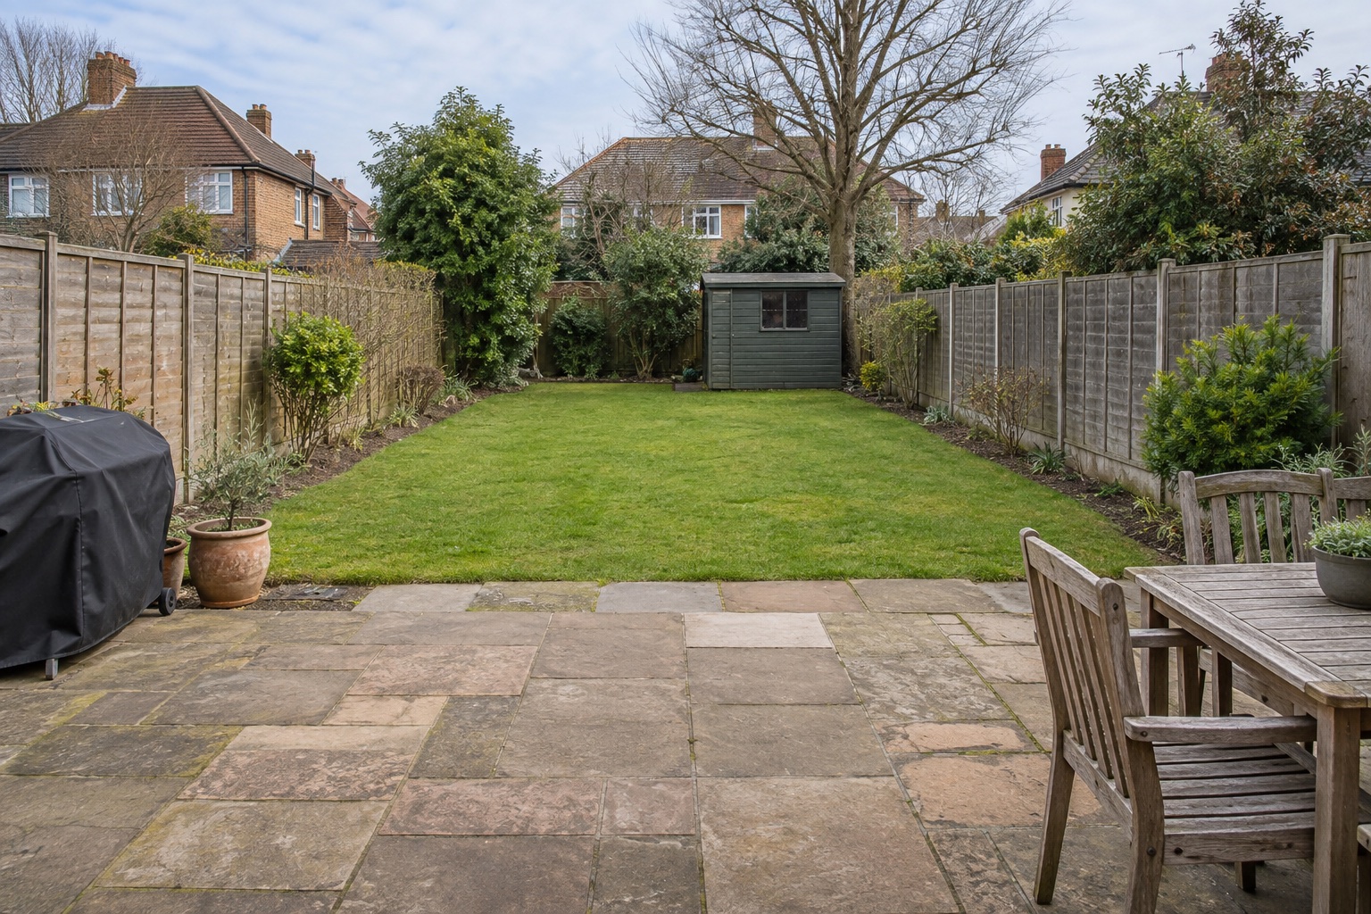
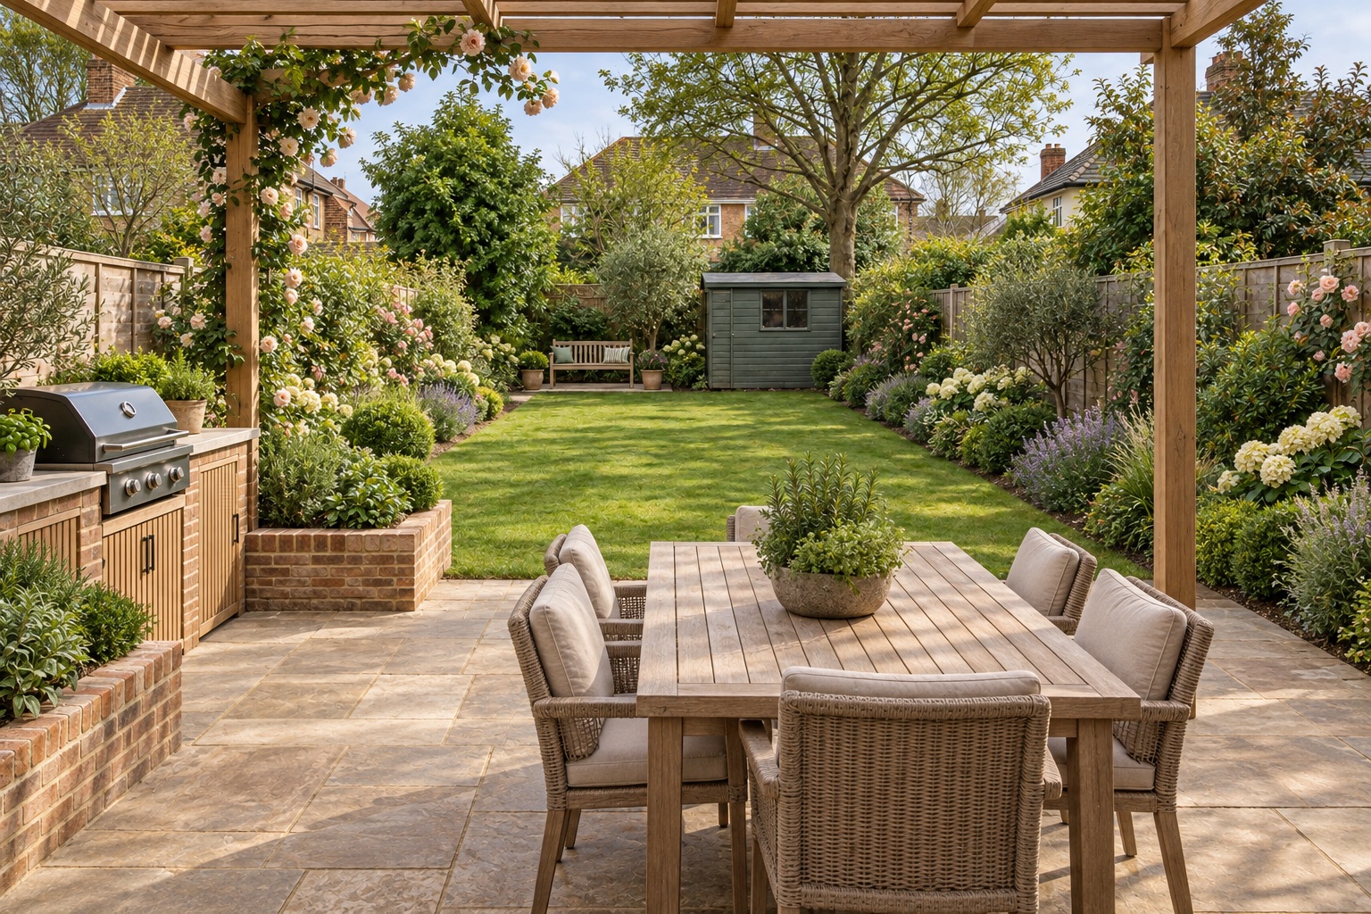
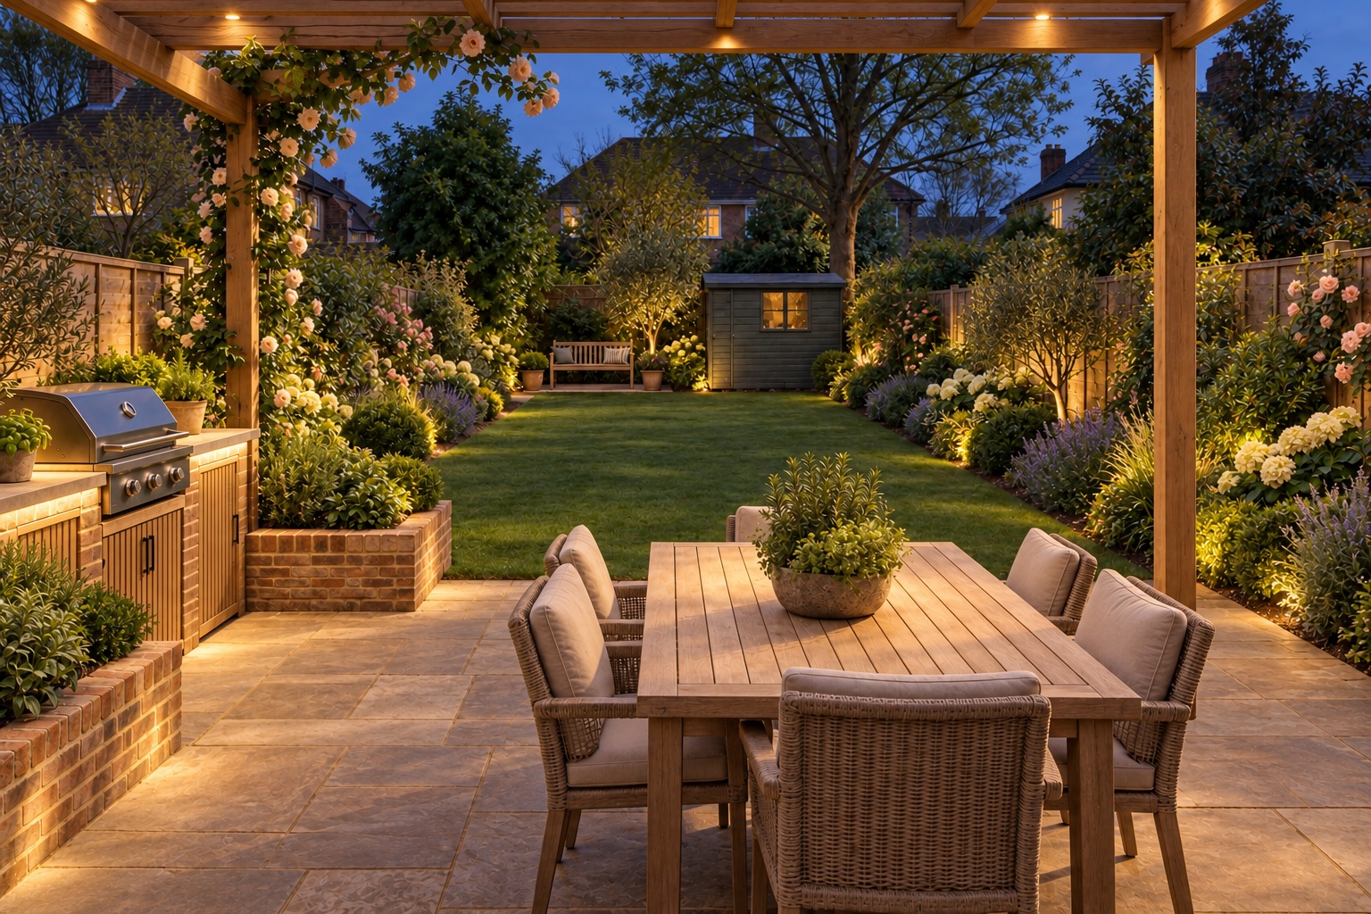
Each card shows an AI-generated starting point, proposed daytime design and night atmosphere. A real design would follow a site visit, measurements and an agreed budget.
A balanced layout for a typical London terrace: a practical patio, open lawn, generous borders and a sheltered destination at the end of the garden.
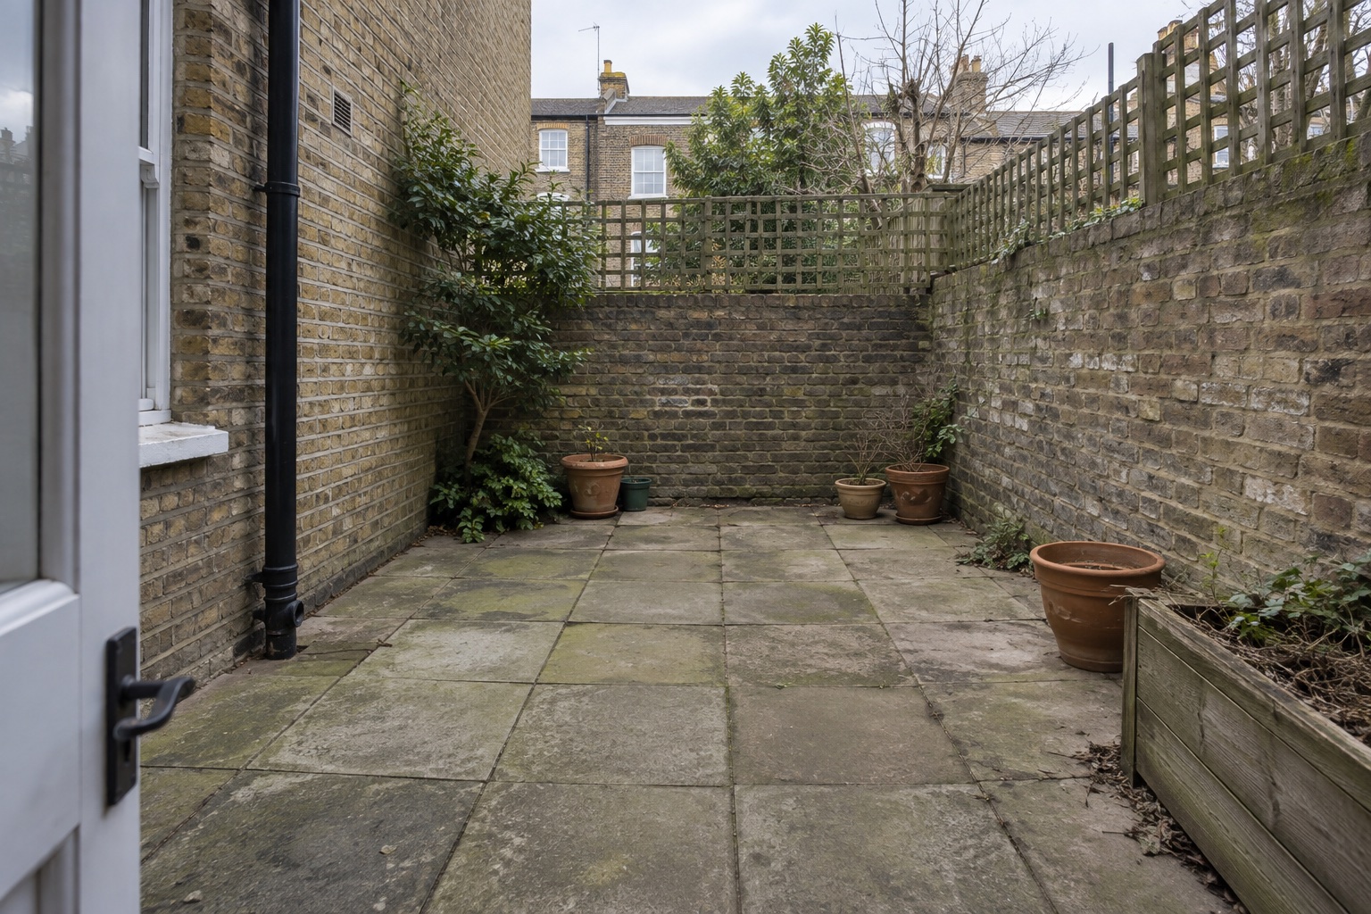
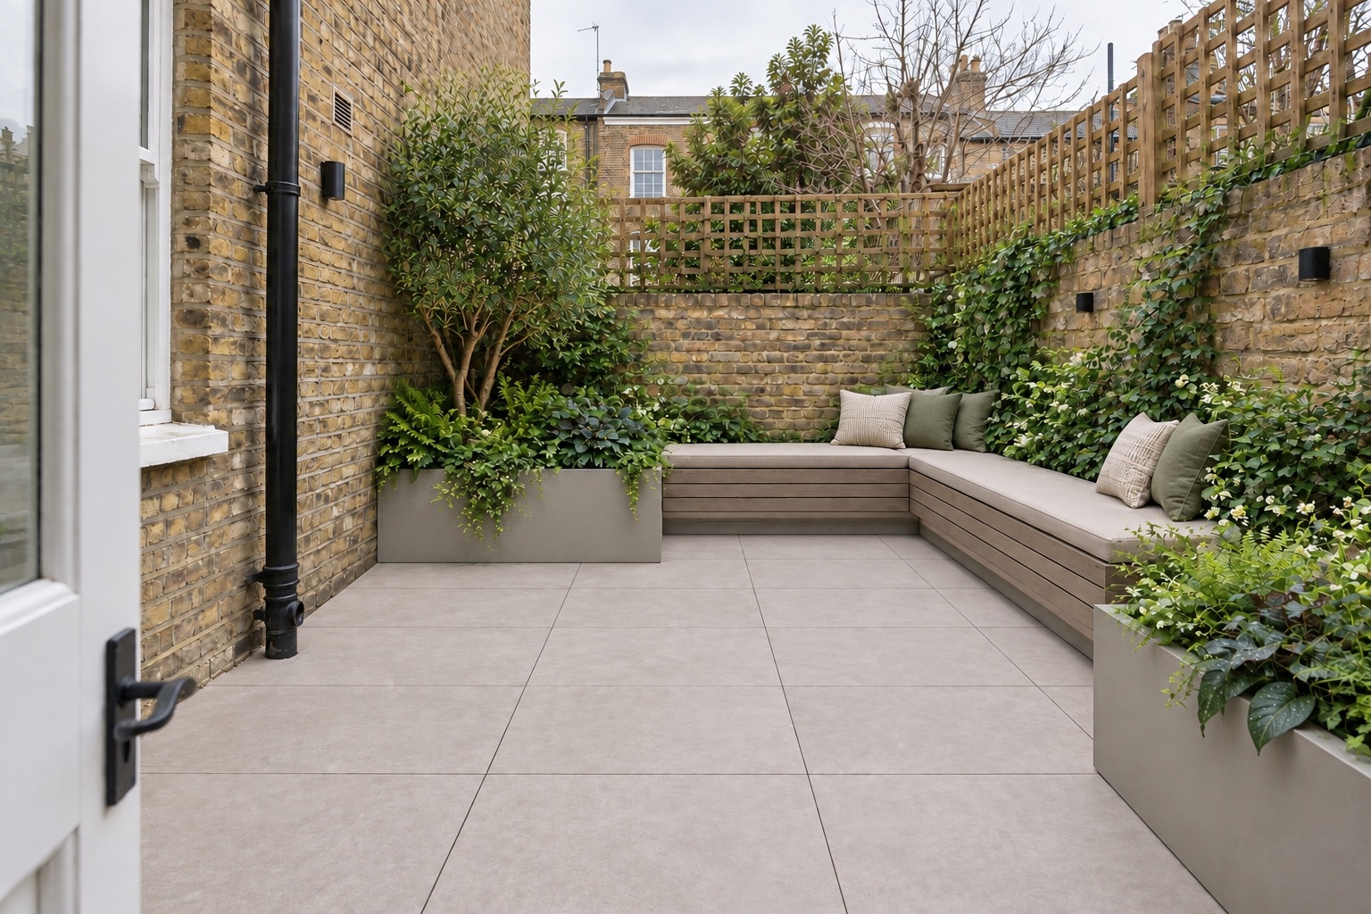
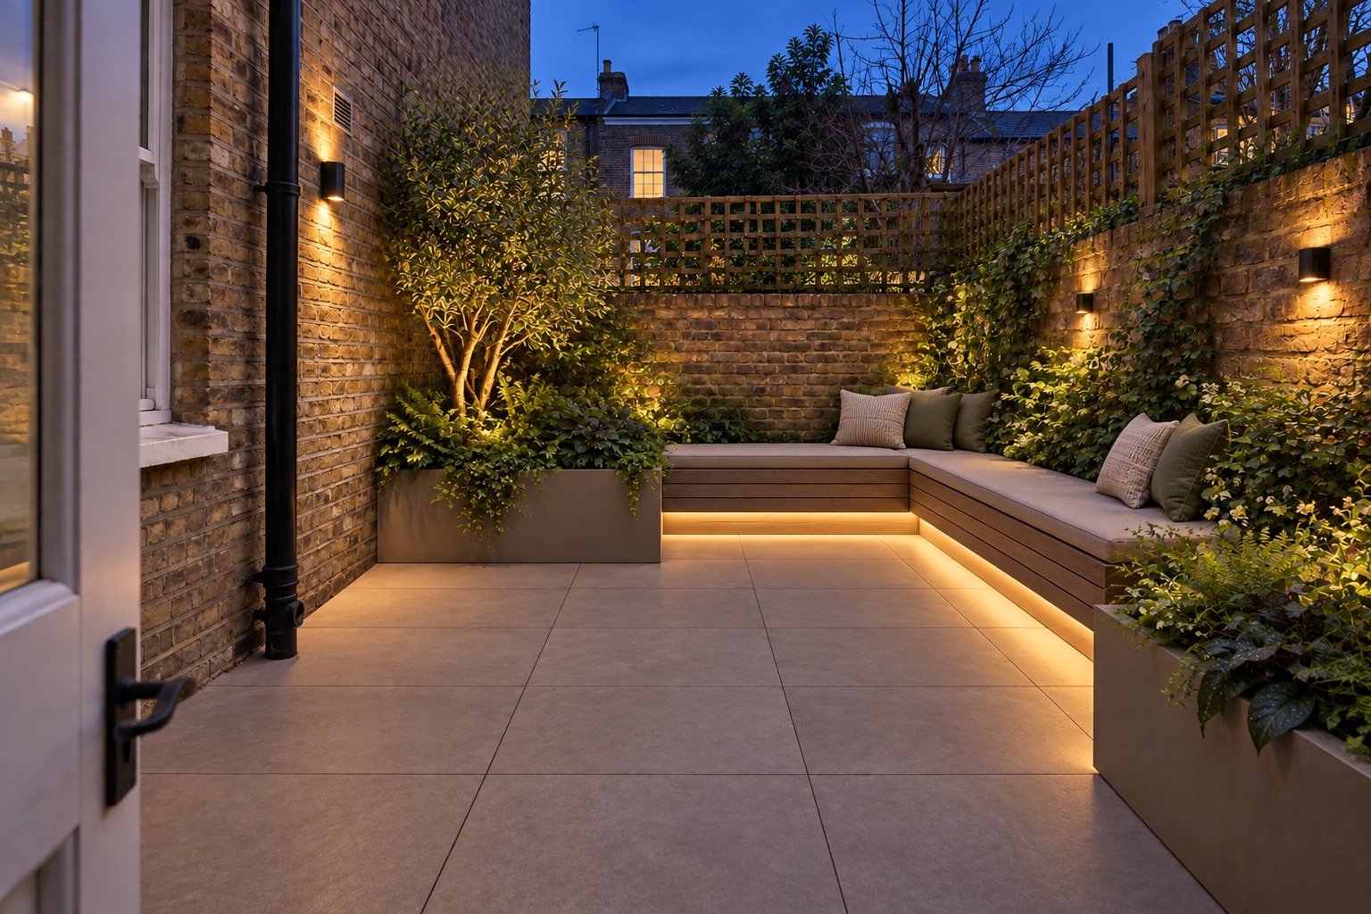
A low-maintenance direction for a compact walled garden, using simple paving, integrated seating and layered shade-tolerant planting.
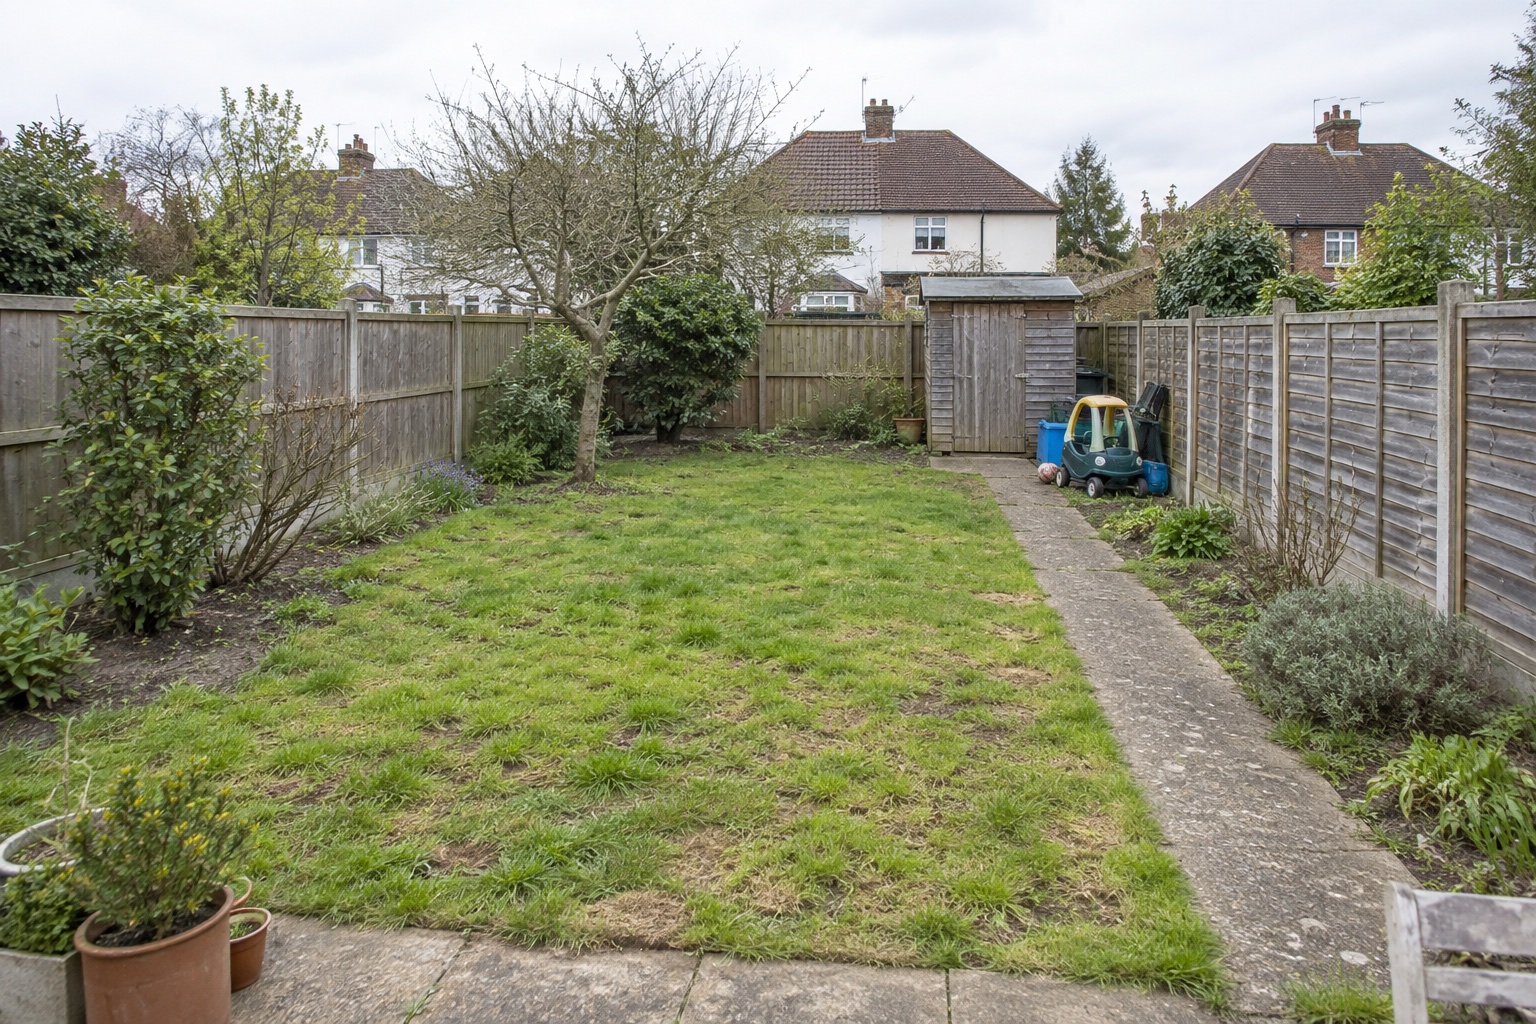
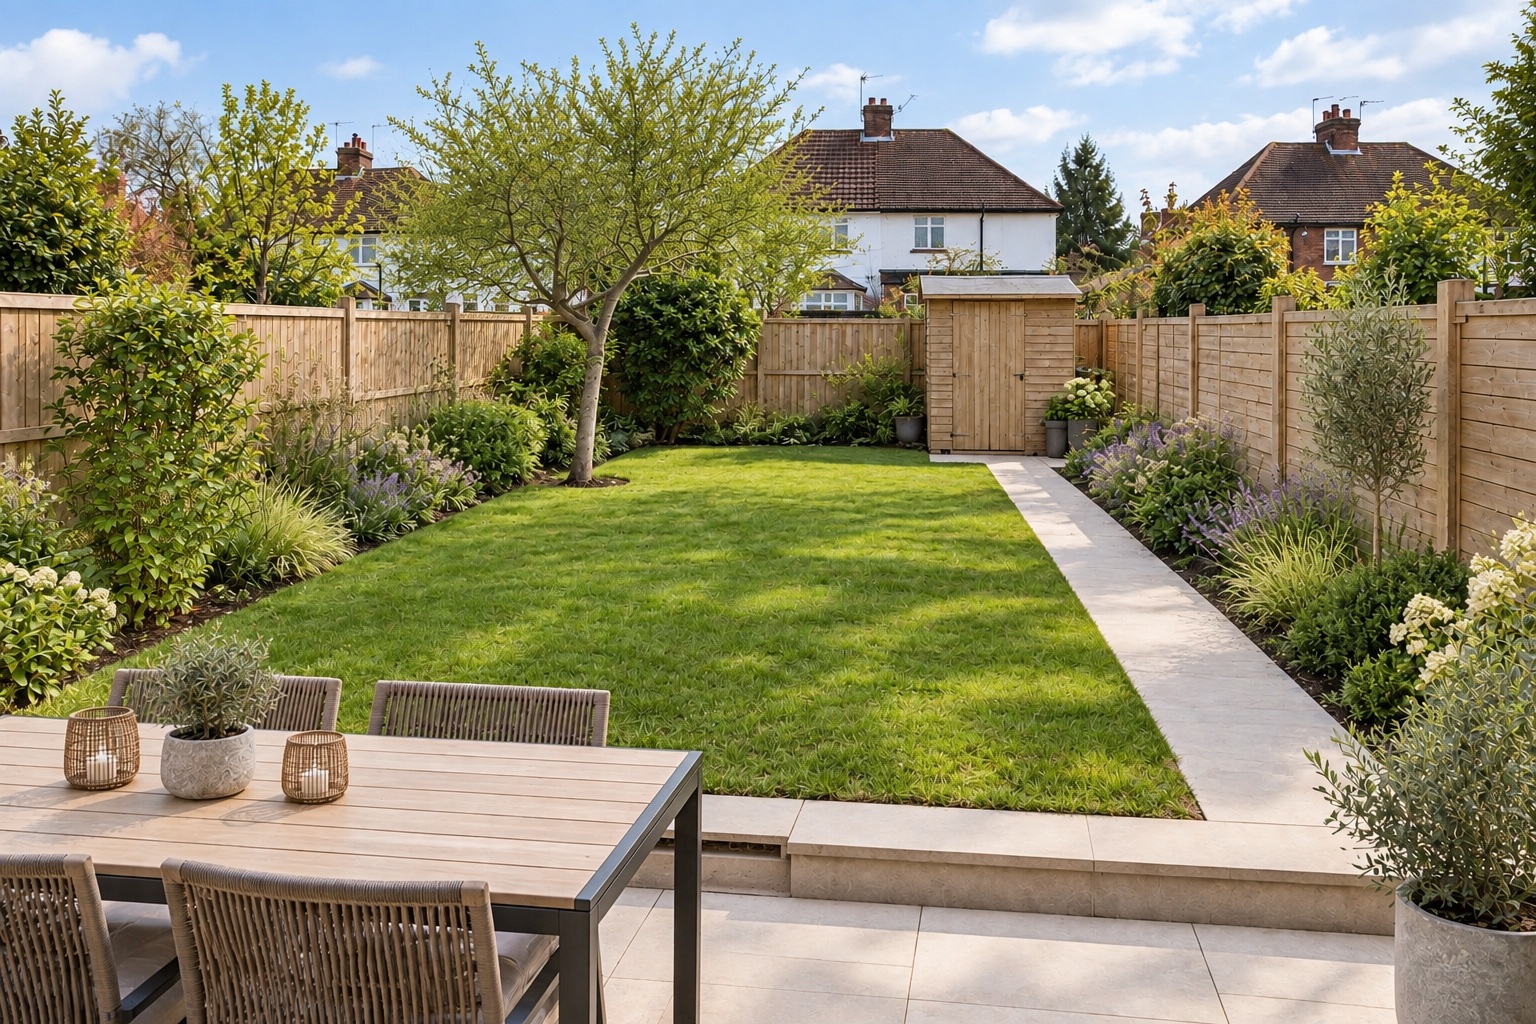
A practical family layout that keeps an open lawn, adds a proper dining terrace and gives storage, paths and planting clearer roles.
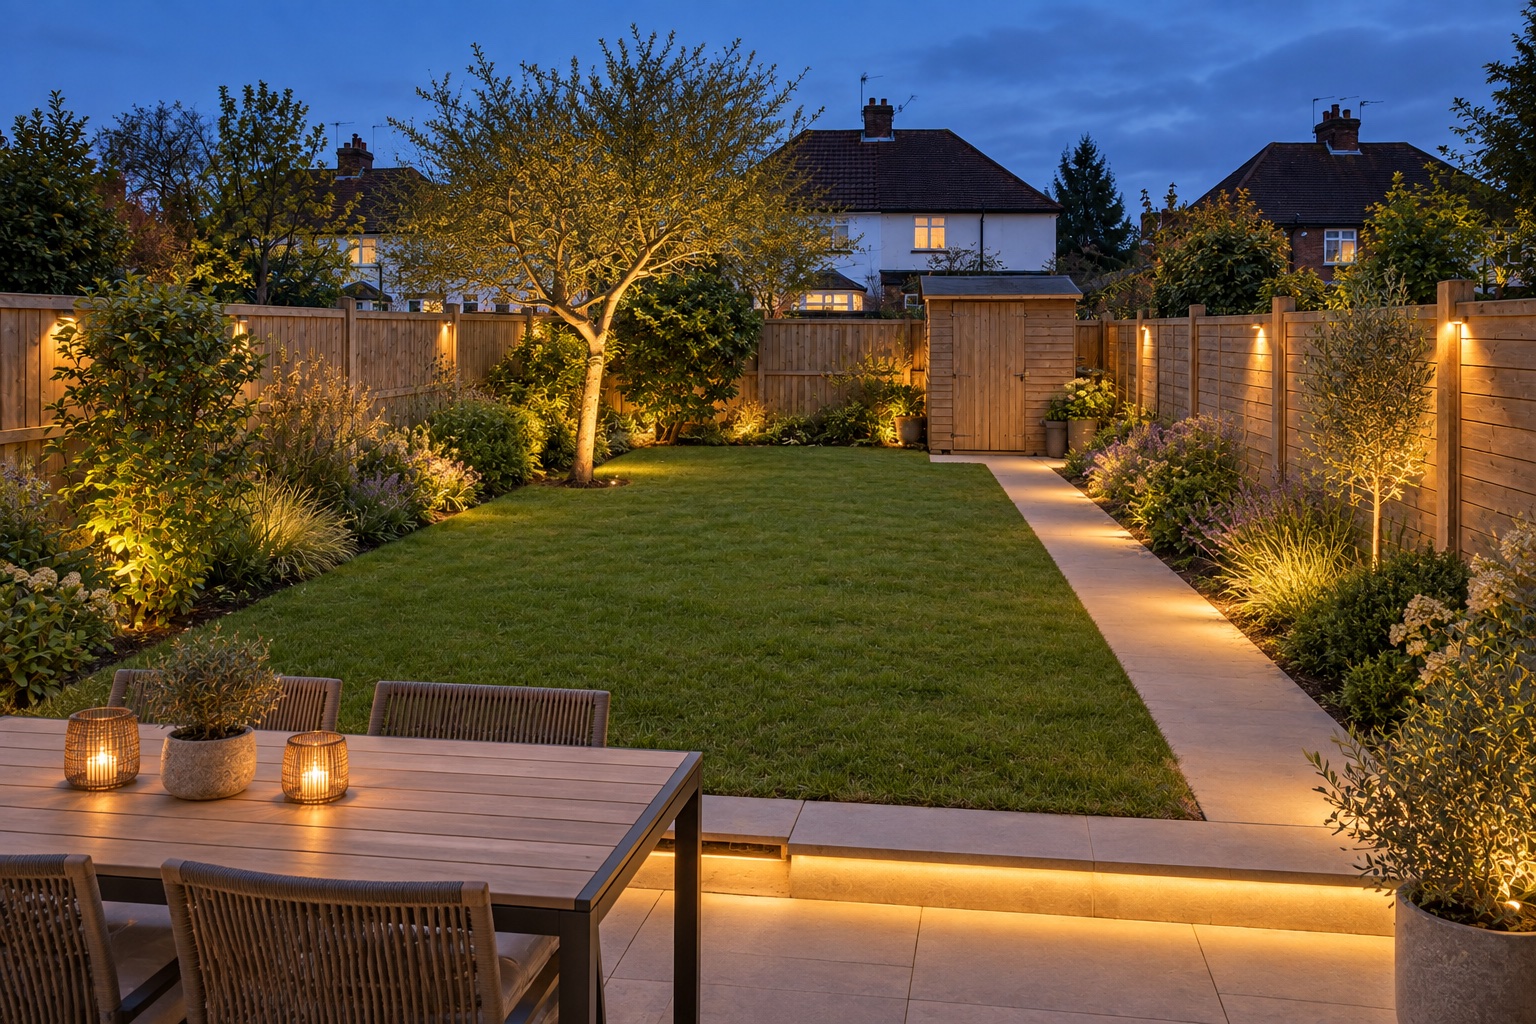
A wildlife-conscious direction using a permeable path, layered perennial planting and a quiet seating area rather than a conventional central lawn.
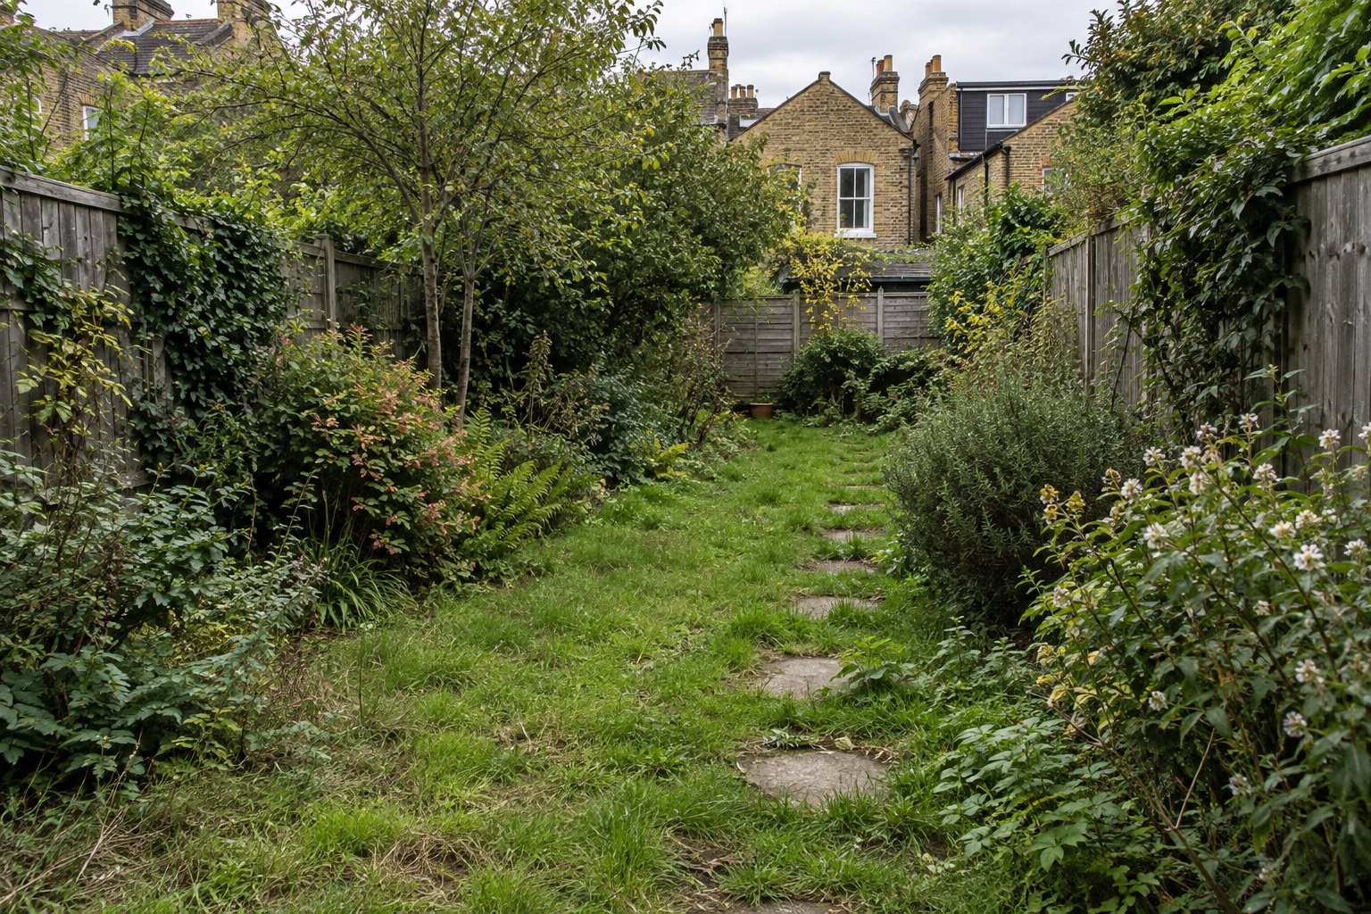
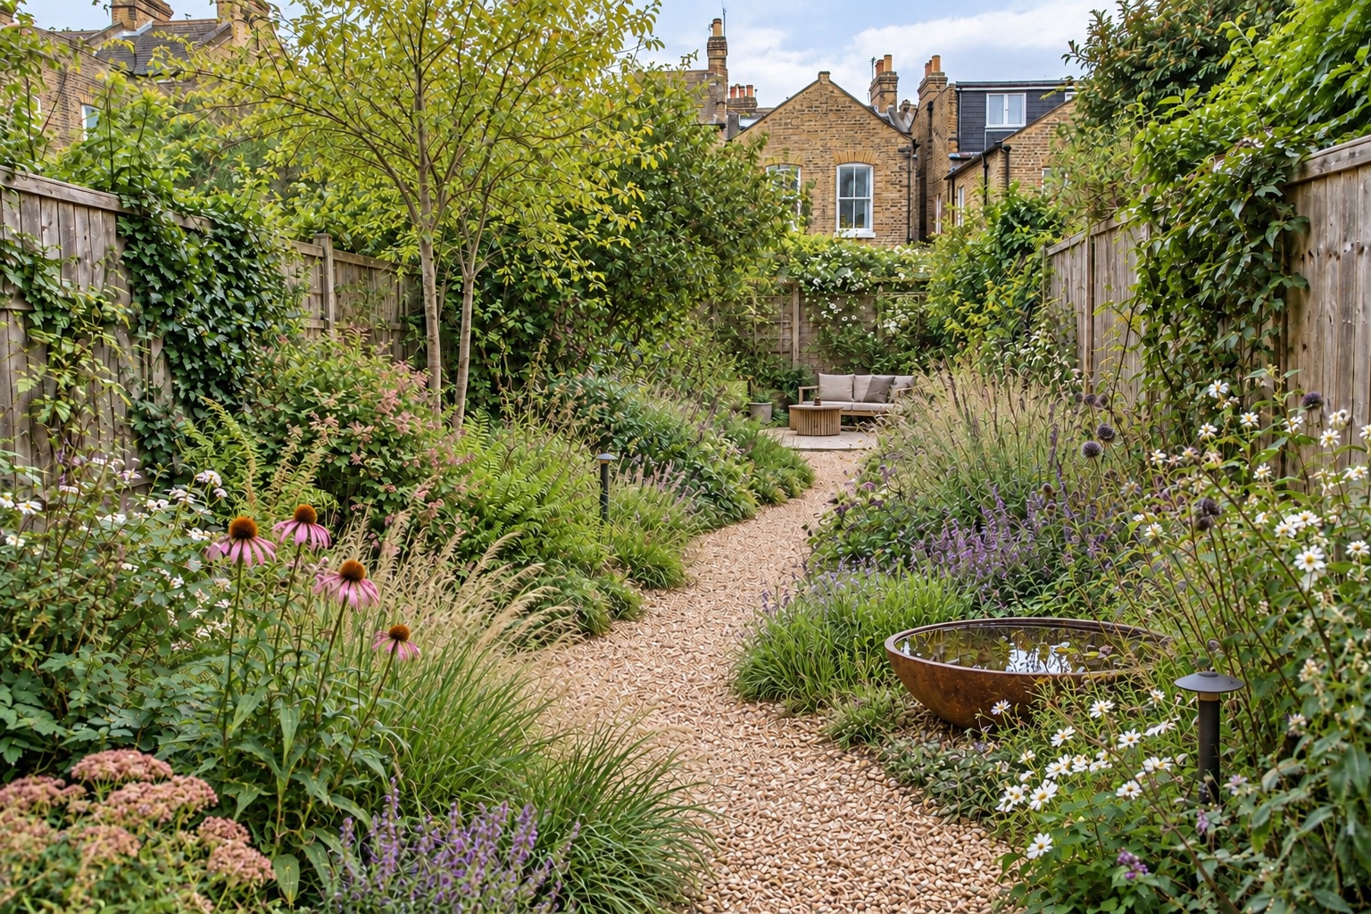
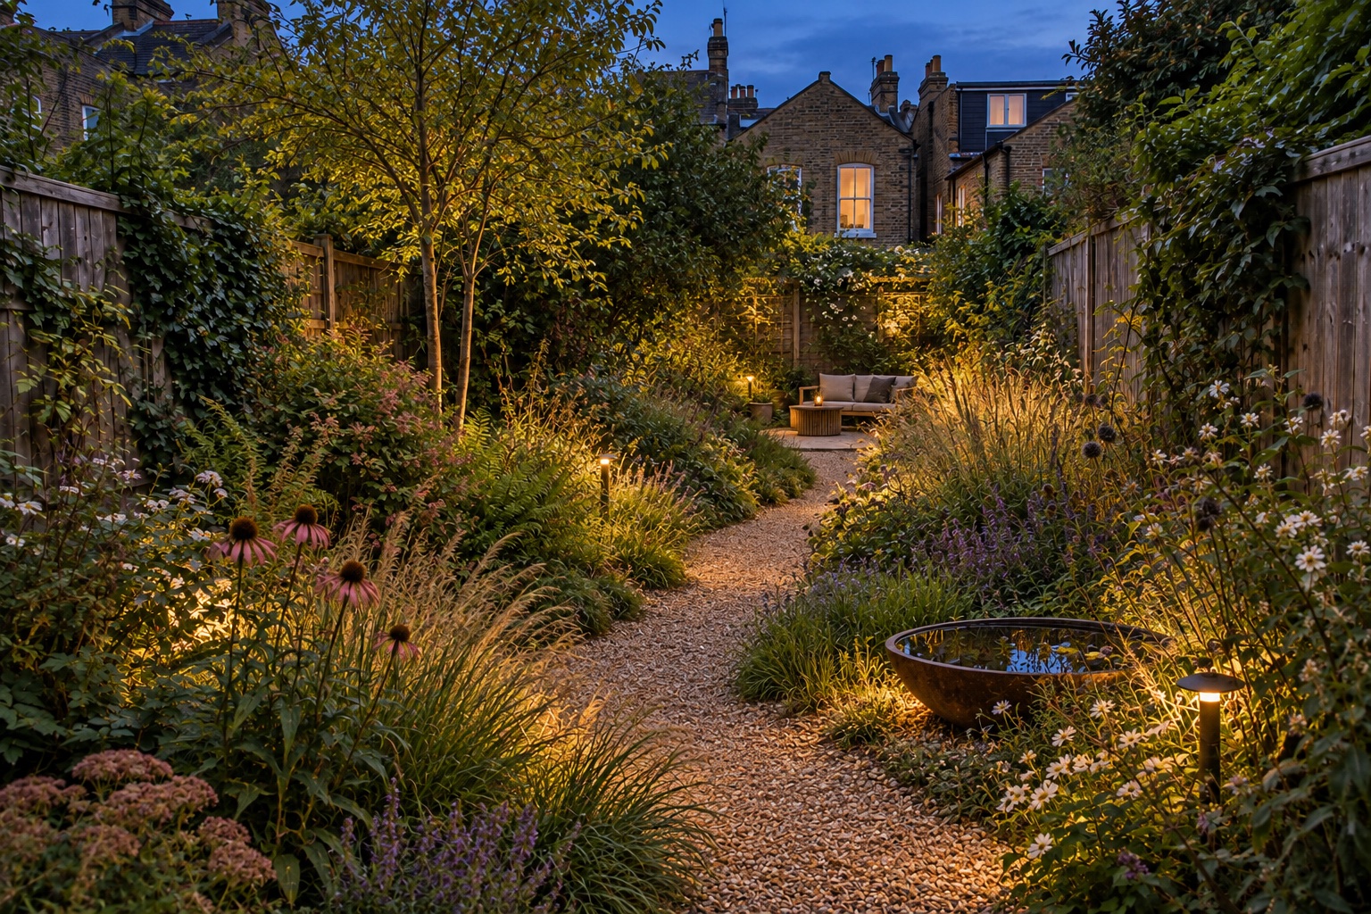
Designed for relaxed family gatherings: a level stone terrace, six-seat dining area, compact built-in barbecue, herb beds, pergola shade and generous traditional planting.
Send photographs and tell us what works, what does not and how you want to use the garden.
We use visuals to discuss zoning, materials, planting character and priorities before committing.
Site conditions, measurements, products, costs and practical constraints determine the final proposal.
Send a few photographs and a short description. We will start with a practical conversation about the site, priorities and budget.
Tell us about your garden